- Price
- $589,000
- Beds
- 4
- Baths
- 3
- Interior
- 2,682 sq ft
- Lot
- 6,098 sq ft
- Per sq ft
- $220
- Built
- 2020
Listing courtesy of Equity Colorado Real Estate·Listed by Karen Benenati·MLS® REC3958146·Last updated Oct 19, 2026
About this property
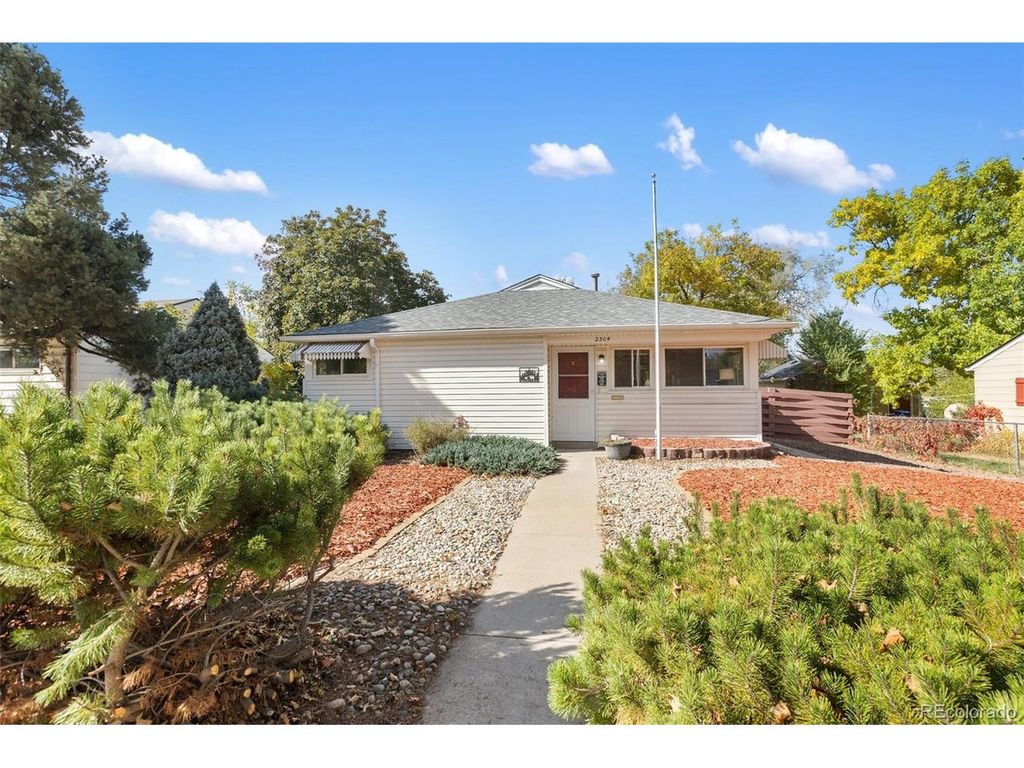
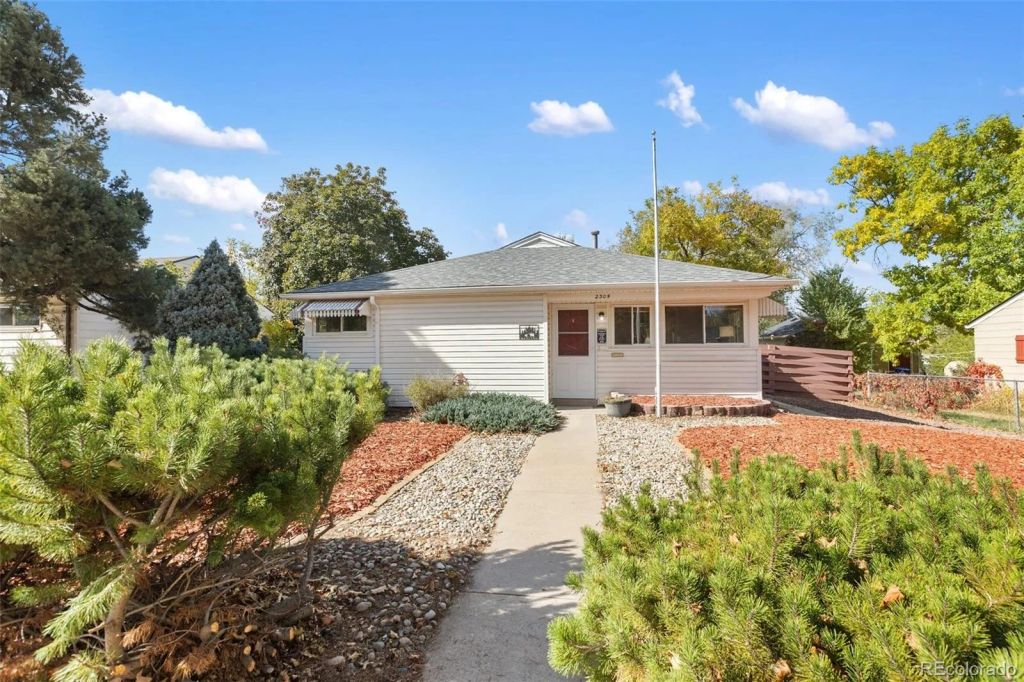
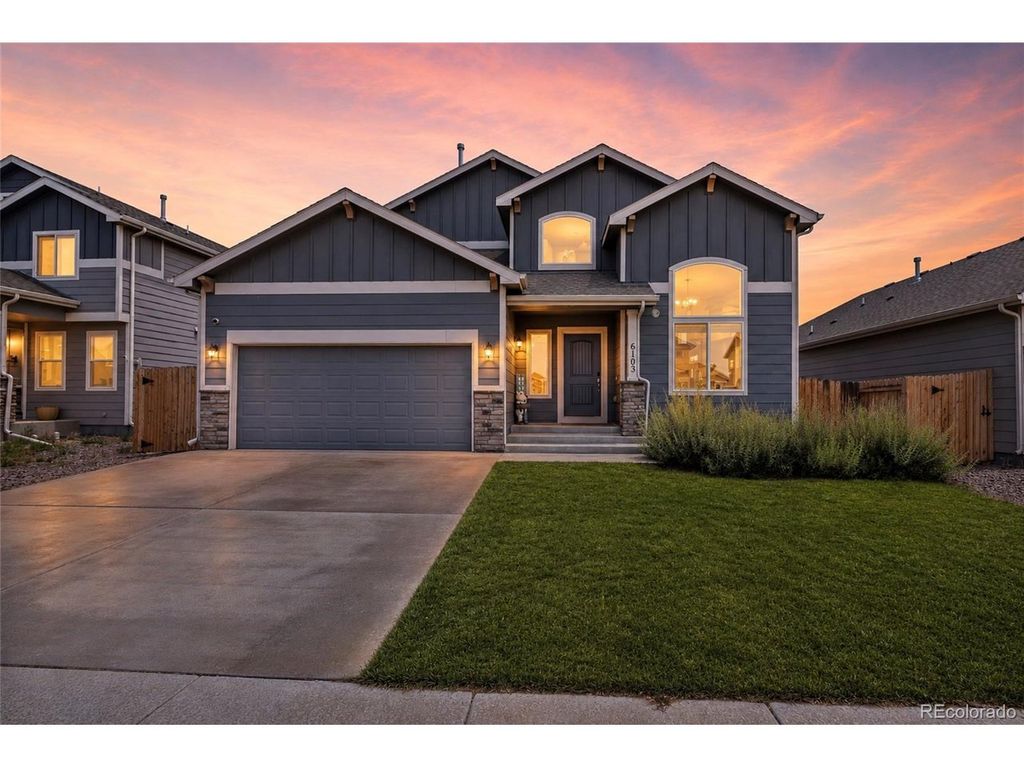
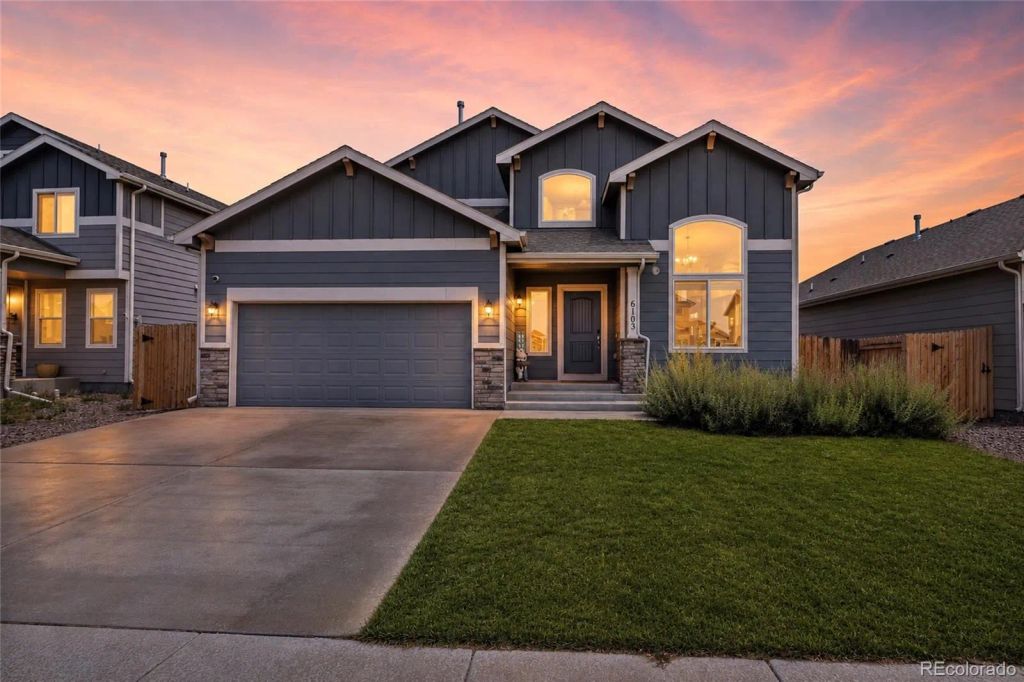
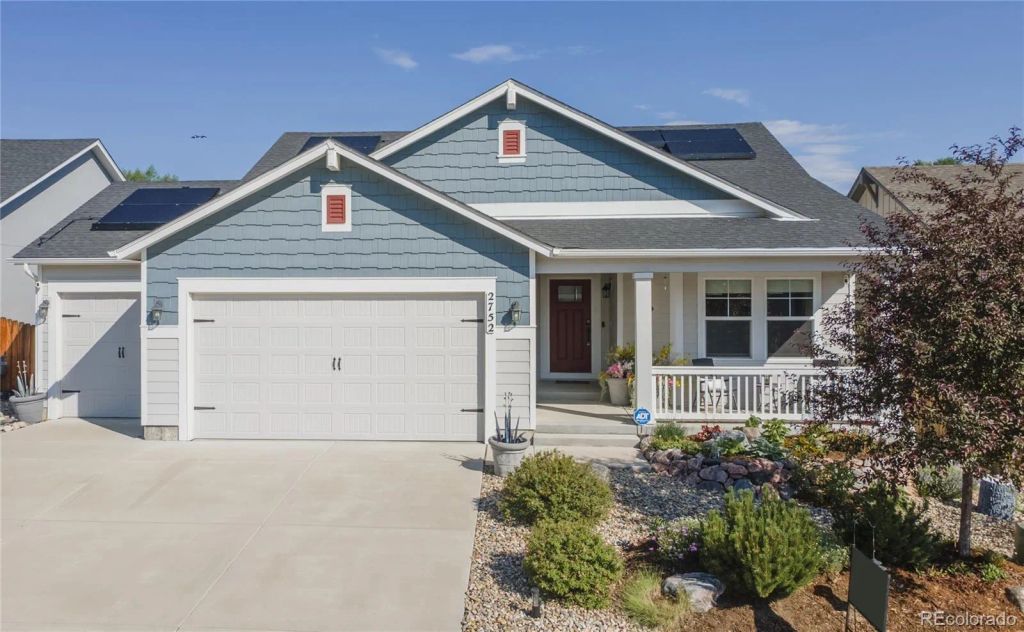
Welcome to this stunning home, thoughtfully upgraded throughout and beautifully maintained close to shopping and parks.
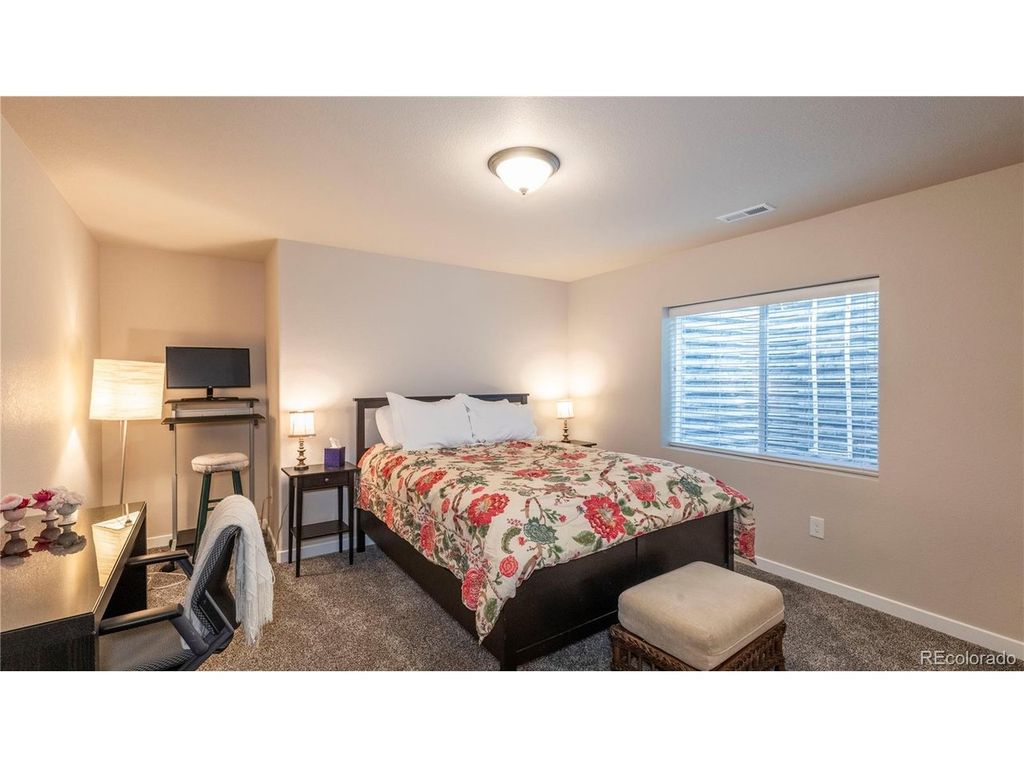
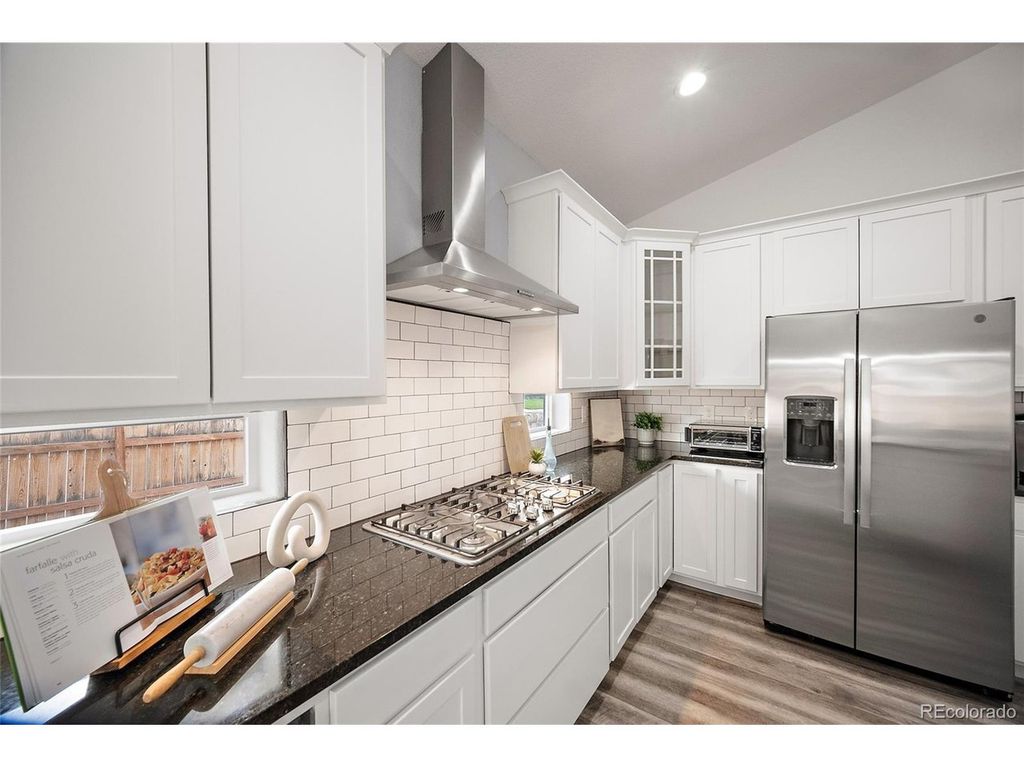
From the inviting covered porch and landscaped front yard to the open, light-filled interior, every detail feels warm and welcoming. The spacious entry opens to an impressive great room featuring a large kitchen with upgraded cabinetry, tile, granite countertops, stainless steel appliances, an oversized island with seating, a coffee bar, and a dining area with a walkout to a covered patio. The adjoining living room offers built-ins, a custom upgraded fireplace with fan, and a stylish mantle. The primary suite includes upgraded carpet and pad, a large window with upgraded blinds, a generous walk-in closet, and a luxurious five-piece bath with a tiled shower, bench, jetted soaking tub, and beautiful finishes. A bright second main-level bedroom can also serve as an office, with a second full bath nearby. The spacious laundry room includes a sink and storage. The basement offers an expansive family room with a fireplace, plumbed for a wet bar, two additional bedrooms with sitting /office areas with walk in closets, a third full bath, and abundant storage. The extra-deep three-car garage includes shelving rated for 250 pounds and provides plenty of room for vehicles, storage, and even an additional freezer or refrigerator. Outside, the landscaped backyard backs to open space and offers a peaceful setting for enjoying the outdoors, a large concrete patio ideal for extra seating and grilling. Additional features include ADT security/CO2 system, Ring cameras, Nest remote temperature control, LVP flooring, Sherwin-Williams paint, solar system, and a sprinkler system with drip irrigation. This truly stunning home offers thoughtful upgrades, generous space, and beautiful indoor-outdoor living.
Details
- Bedrooms
- 4
- Bathrooms
- 3
- Interior area
- 2,682 sq ft
- Price per sq ft
- $220
- Type
- House
- Lot size
- 6,098 sq ft
- Parking spaces
- 3
- Year built
- 2020
- MLS® number
- REC3958146
- Listing type
- Sale
- Listed
- Jun 26, 2026
- Days on market
- 143
- Last updated
- Oct 19, 2026
Interested in this home?
Jason Roshek isn't the listing agent. Jason can book your showing and represent you as your agent.

Estimate payments
An estimate only. Rates and terms come from your lender.