- Price
- $300,000
- Beds
- 3
- Baths
- 1.5
- Interior
- 1,240 sq ft
- Lot
- 871 sq ft
- Per sq ft
- $242
- Built
- 1986
Listed by Janelle Walston·MLS® IRE9201135·Last updated Nov 2, 2026
About this property
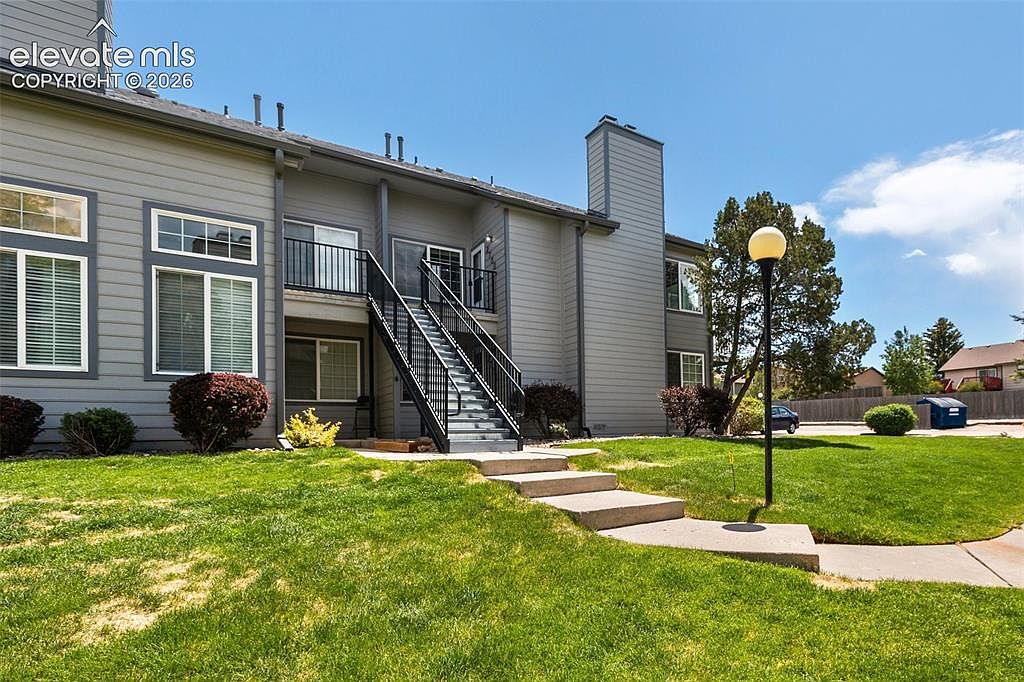
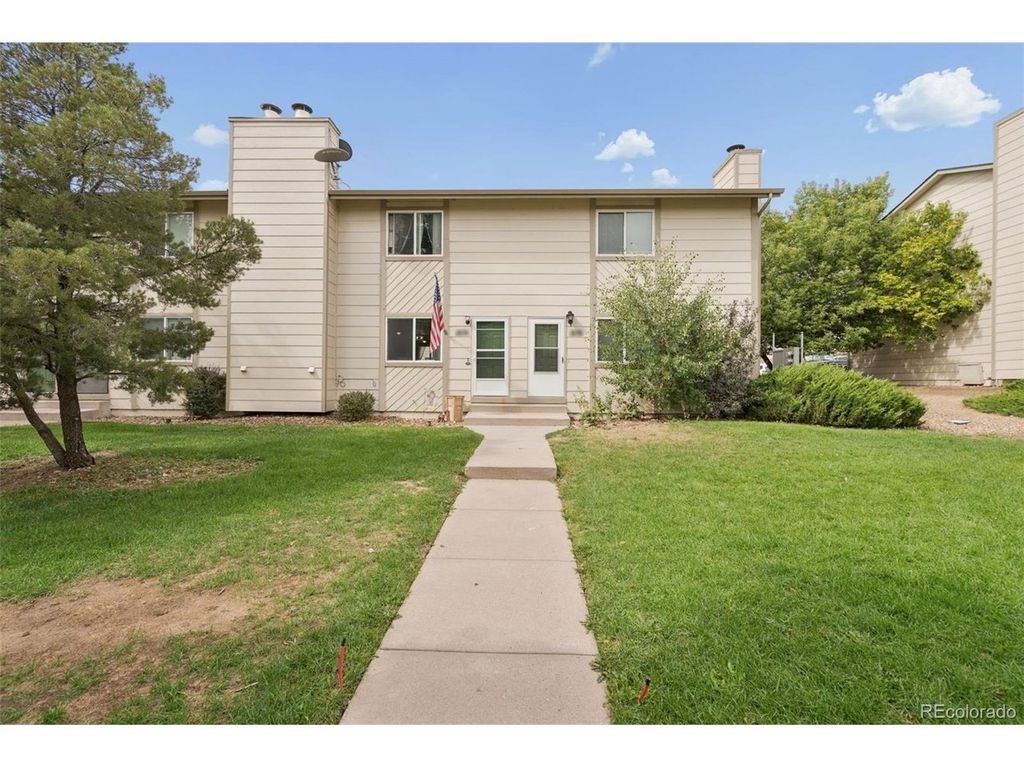
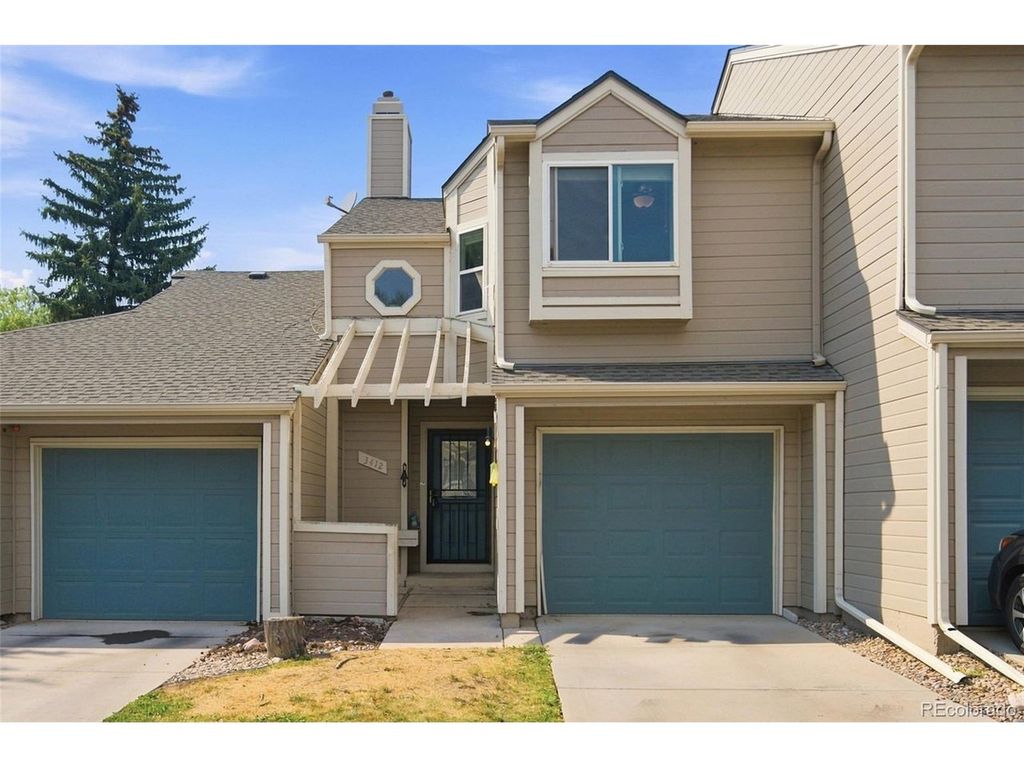
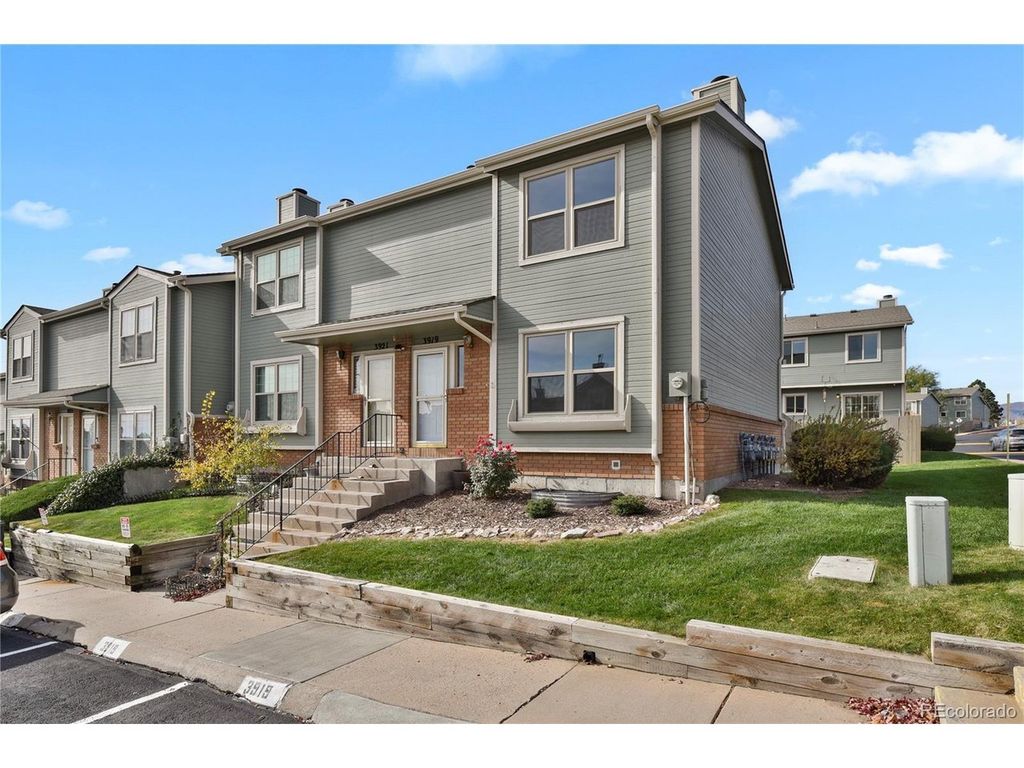
This 3-bedroom end-unit townhome offers a functional floor plan, extensive recent improvements, and a central Briargate location.
Fresh interior paint throughout, new luxury vinyl plank flooring on the main level, and new carpet on the stairs and upper level give the home a fresh, updated feel. Additional improvements include new light fixtures, a new front entry door, and a newly constructed rear deck. The main level features a spacious living area, an open kitchen with granite countertops, stainless steel appliances, pantry, and ample cabinet and counter space, a dining area with access to the private fenced backyard and new deck, and a convenient powder bath. Upstairs, you'll find three bedrooms and a refreshed full bathroom featuring a newer double-sink vanity, updated lighting, new shower tile, and fixtures. The unfinished basement provides additional storage or room to expand. Conveniently located near District 20 schools, parks, shopping, dining, and major commuter routes, this end-unit townhome offers an updated interior in an established Briargate neighborhood.
Details
- Bedrooms
- 3
- Bathrooms
- 1.5 (1 full, 1 half)
- Interior area
- 1,240 sq ft
- Price per sq ft
- $242
- Type
- House
- Lot size
- 871 sq ft
- Parking spaces
- 2
- Year built
- 1986
- MLS® number
- IRE9201135
- Listing type
- Sale
- Listed
- Nov 2, 2026
- Days on market
- 14
- Last updated
- Nov 2, 2026
Interested in this home?
Jason Roshek isn't the listing agent. Jason can book your showing and represent you as your agent.

Estimate payments
An estimate only. Rates and terms come from your lender.