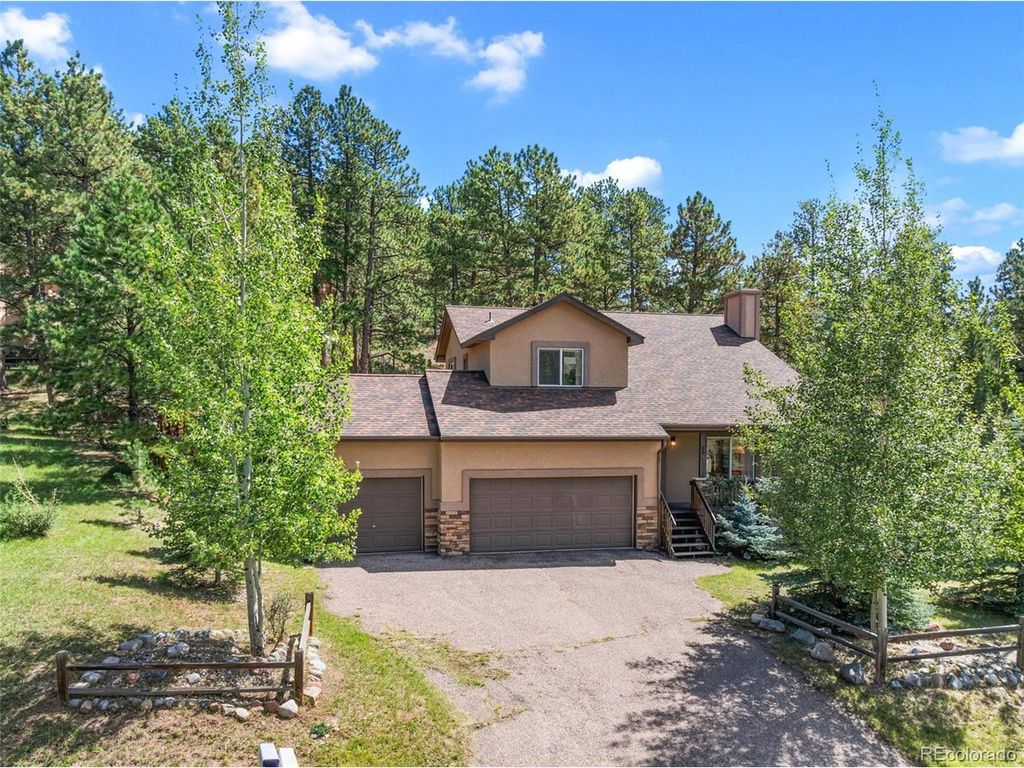
- Price
- $695,000
- Beds
- 3
- Baths
- 3.5
- Interior
- 2,739 sq ft
- Lot
- 32,234 sq ft
- Per sq ft
- $254
- Built
- 1995
MLS® IRE4112998·Last updated Oct 29, 2026
About this property
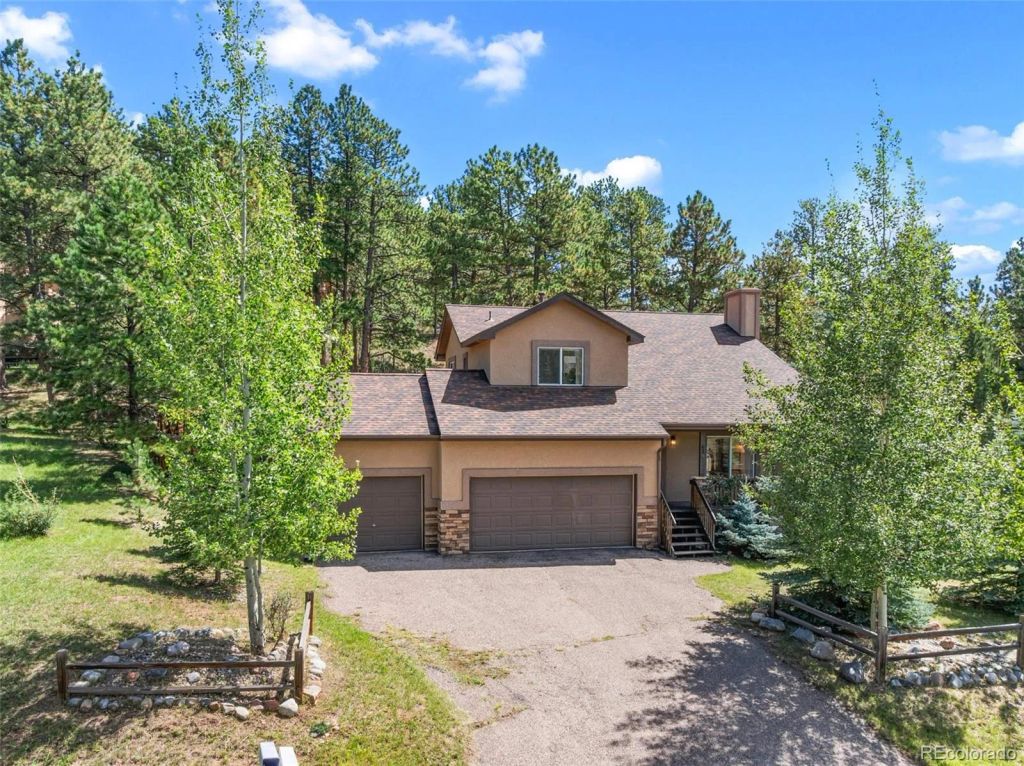
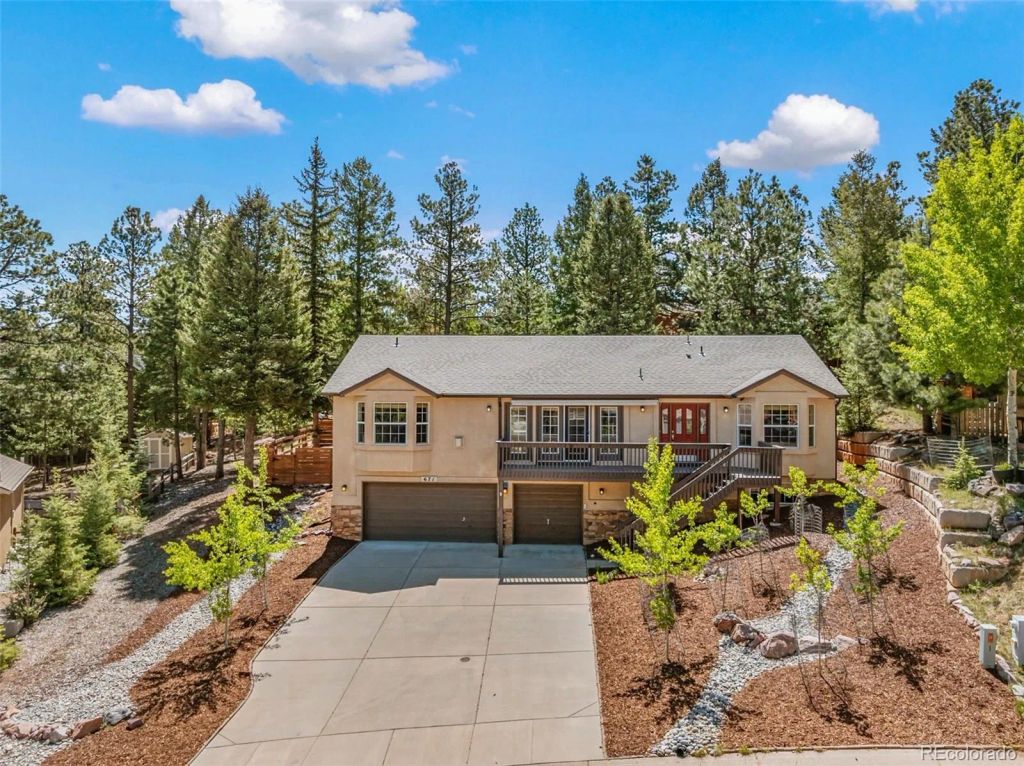
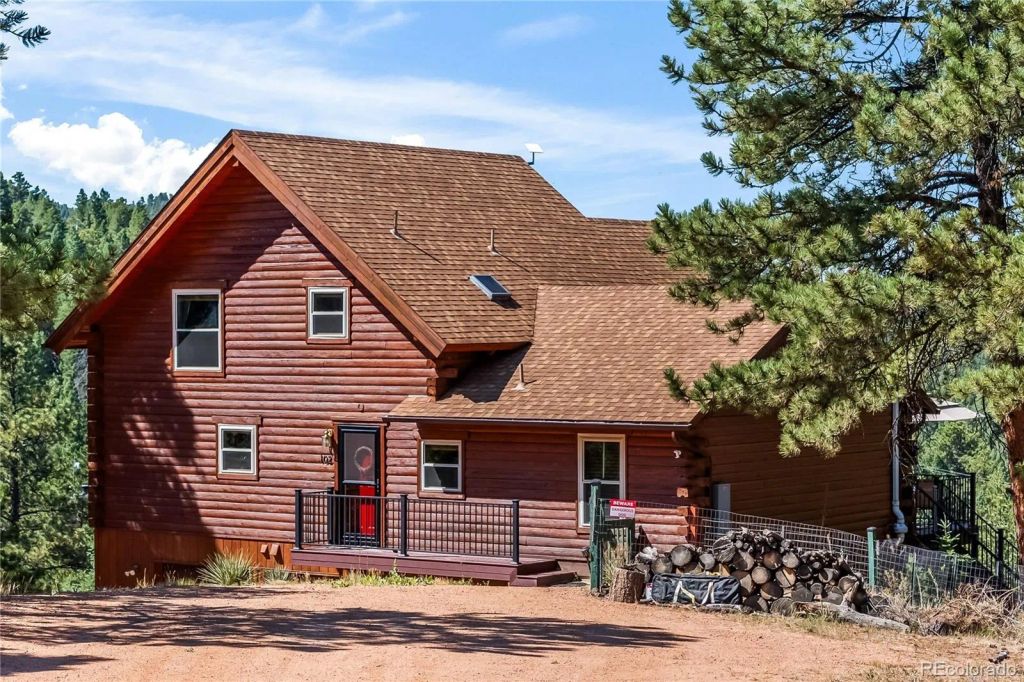
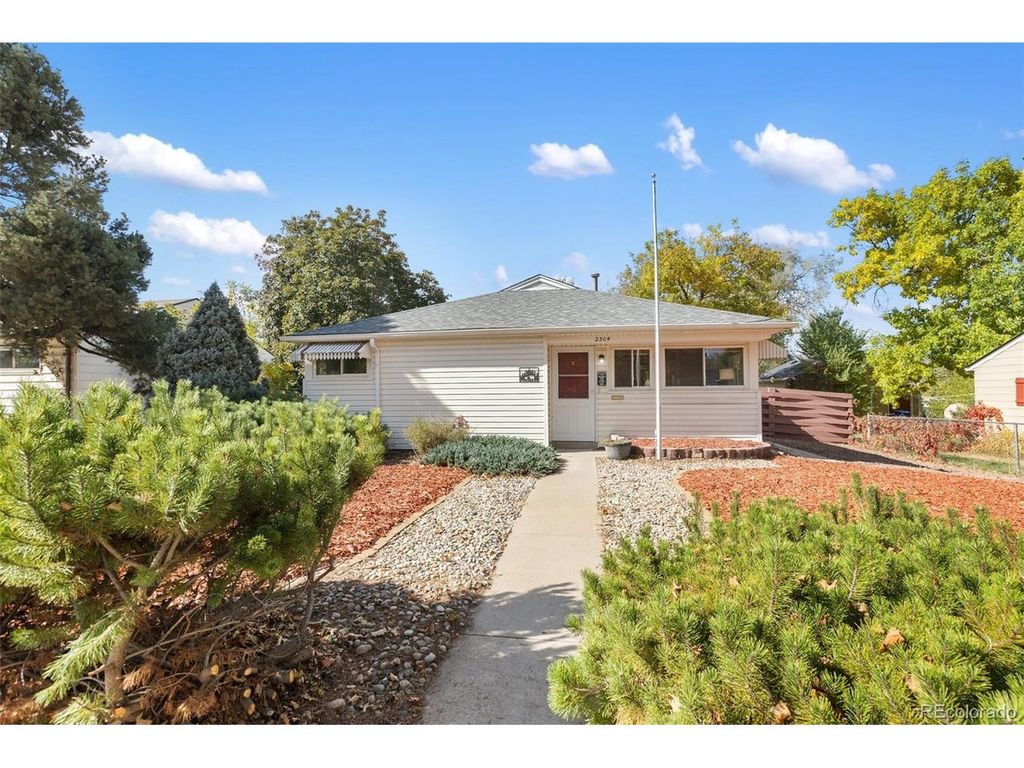
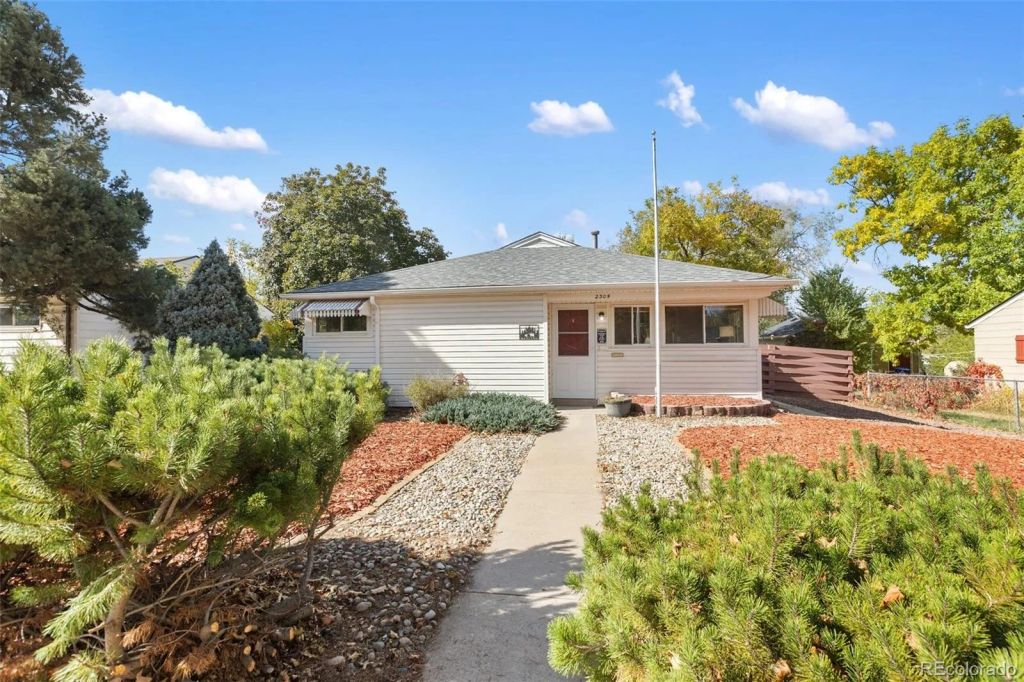
Beautifully designed 2,739 sq.
ft. home offering spacious living across the main, upper, and finished walk-out basement levels. With a Pikes Peak view the inviting main level features bright kitchen with ample cabinetry and workspace, a breakfast nook, and a living room with fireplace. The family room provides a great gathering space with its own fireplace, entertainment area and ability to walk-out into the backyard. The finished basement also includes exceptional flexibility with an additional bedroom and full bath. Upstairs, a primary bedroom features a comfortable sitting area and 5-piece adjoining bath. A second bedroom offers the convenience of an adjoining full bath, ensuring everyone has their own privacy. Conveniently located close to town amenities, shopping, dining, and everyday conveniences, this home offers a wonderful combination of space, functionality, beautiful views, and location.
Details
- Bedrooms
- 3
- Bathrooms
- 3.5 (3 full, 1 half)
- Interior area
- 2,739 sq ft
- Price per sq ft
- $254
- Type
- House
- Lot size
- 32,234 sq ft
- Parking spaces
- 3
- Year built
- 1995
- MLS® number
- IRE4112998
- Listing type
- Sale
- Listed
- Sep 22, 2026
- Days on market
- 55
- Last updated
- Oct 29, 2026
See this home in person

Estimate payments
An estimate only. Rates and terms come from your lender.